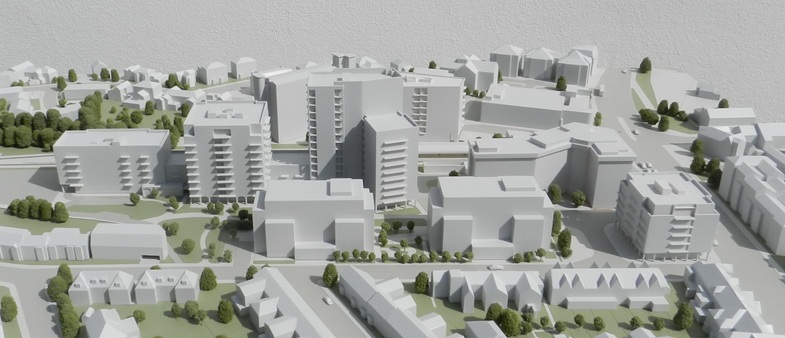
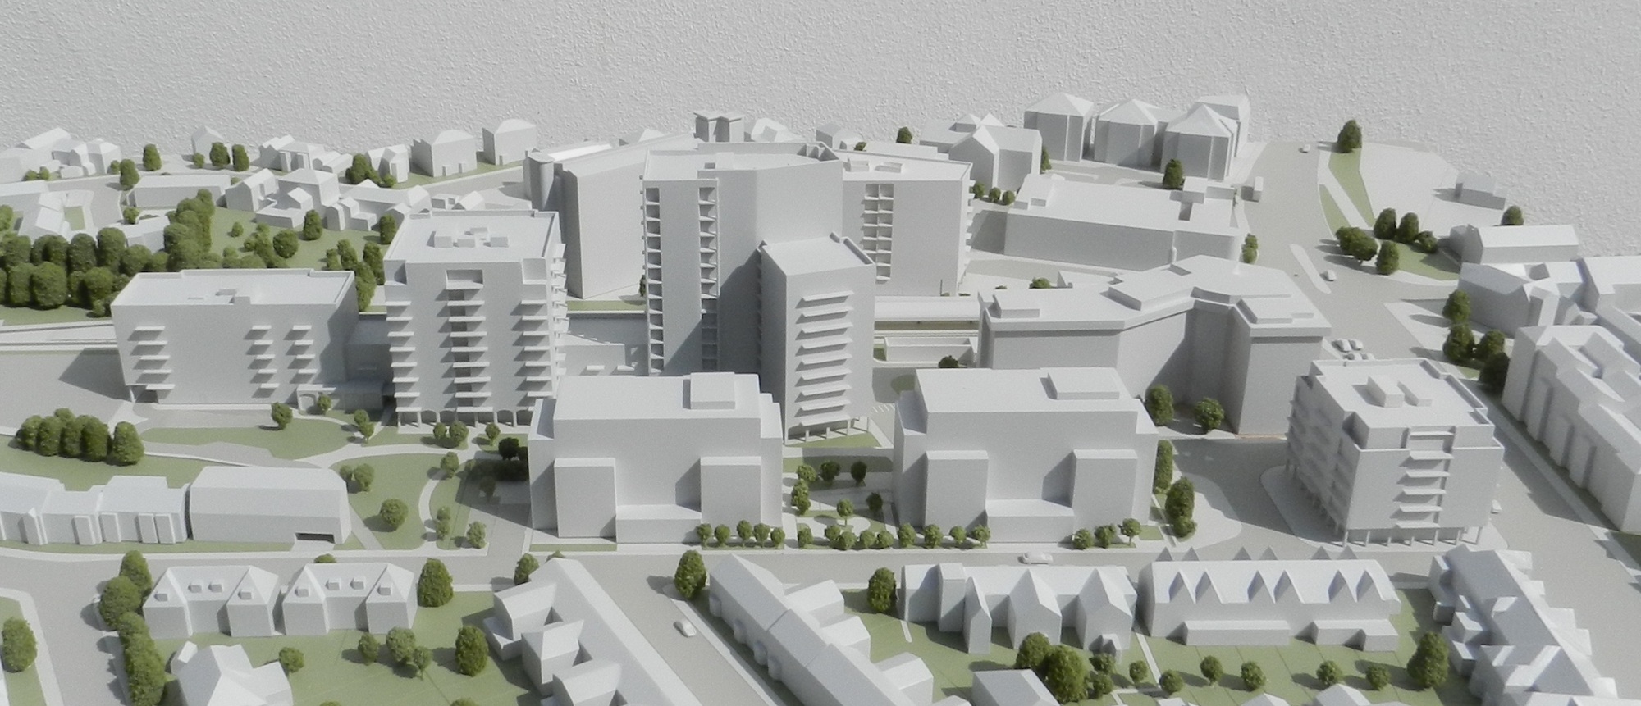
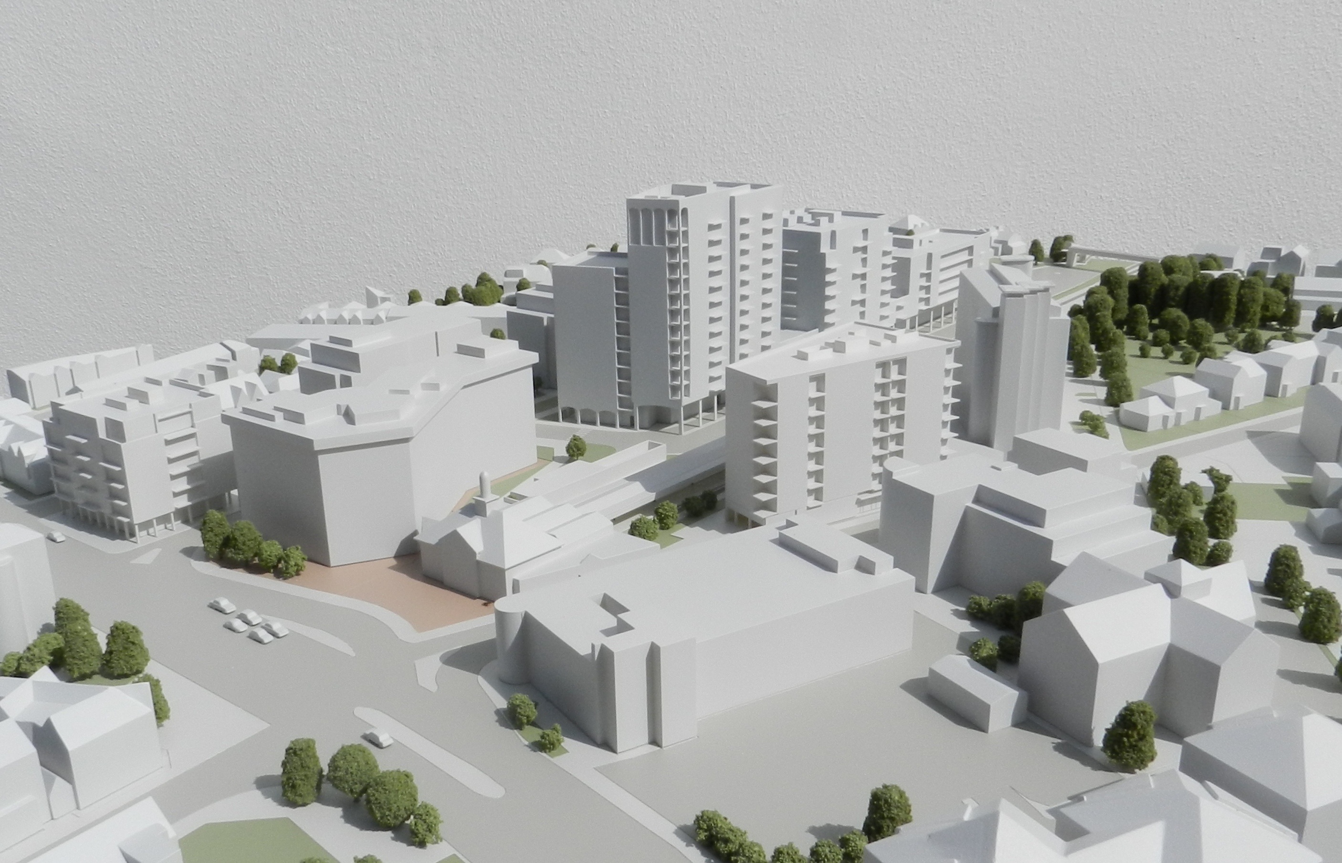
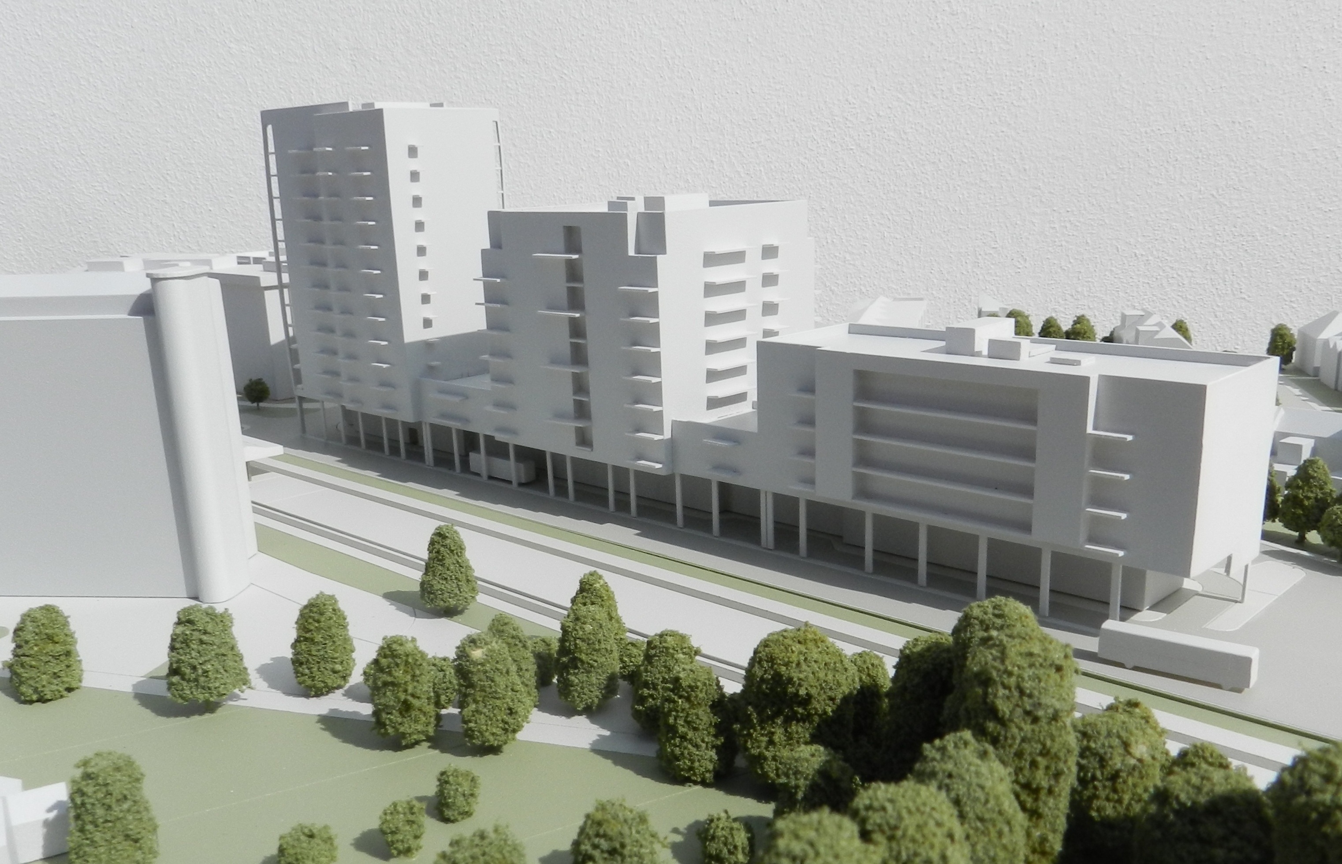


Stylized massing model with three removable panels.
At 1:500 scale this cityscape model was only 80cm long x 55cm wide but, as you can see from the photos, at this small scale we can show a wide context area and a clearly understandable level of detail. The model shows the proposed new buildings with a much higher level of detail, including indicative balconies, to clearly distinguish them from the much more simplified surrounding context buildings. The new development comprised three separate sites which were all made as removable panels to allow easier updating as the scheme progressed through the planning process.




Concept model shipped to Saudi for competition bid
This white styled concept model incorporates clear Perspex blocks to represent the proposed buildings for a major development in Saudi Arabia. The client RTKL, an international firm of architects, needed a company who could complete the model in just two weeks, despite the fact that for the first week they were still finalizing the scheme. We were happy to take the project on, working flexibly with the client as they evolved their design. The model then had to shipped to Saudi to form the focal point of their presentation for this international competition.


Town Centre Redevelopment Model – Scale 1:500
The planning authorities requested a model be produced for this development because it was very difficult to appreciate how the proposed new buildings were going to fit into this mostly sloping site in a sensitive town centre location. This stylized, monochromatic model was made to demonstrate how this relationship worked, using very accurate topography and faithful representation of all existing and proposed building massing and roofscapes. The designers were even able to get some informative ground level views by photographing the model with a modelscope camera (see the circular image).

Planning Model for Wandsworth Council – Scale 1:500
Wandsworth Council needed this model to help evaluate the massing and overall layout of a range of different redevelopment proposals for the area. The context buildings are shown in white, the existing on-site buildings in light grey, and the proposed new buildings in a light buff. All the on-site buildings were made removable so that the team could experiment with the various options. The model was made in two halves for easier transportation and came with custom-built protective flight cases.
Mixed Use Development Block Model – Scale 1:500

One of the purposes of this model was to demonstrate how the massing of the proposed new development steps progressively down from the tower blocks on one side of the site to the low rise buildings on the other. You can see this particularly well if you click on the Enlarge Image button. The model also illustrates the physical barrier created by a major rail line adjacent to the site.